B Squared Design

Commercial and residential architectural drafting and design based out of Lufkin, Texas — supporting projects nationwide from first concept through construction-ready plans.

B Squared Design Logo
Overview

Ideas turned into clear, buildable plans.

B Squared Design partners closely with homeowners, builders, business owners, and institutions to translate ideas into designs that balance functionality, aesthetics, and long-term value. In 2025, B Squared Design joined PEC — expanding our reach while keeping the same collaborative, detail-driven approach backed by over 30 years of combined experience.


What we do

Drafting and design for the
way you'll actually build

Custom rEsidential Design

New-home floor plans developed around how you actually live, from first sketch to final sheet.

commercial Buidling Design

Drafting and design for offices, retail, and commercial buildings.

Concept & Space Planning

Early layout studies and program development to test ideas before drawings get detailed.

Floor Plans & Elevations

Dimensioned plans, exterior elevations, and sections that communicate design intent clearly.

Construction-Ready Plan Sets

Complete, coordinated documents your builder can price and build from.

Remodel & Additions

Existing-conditions documentation and design for renovations, additions, and repurposed space.

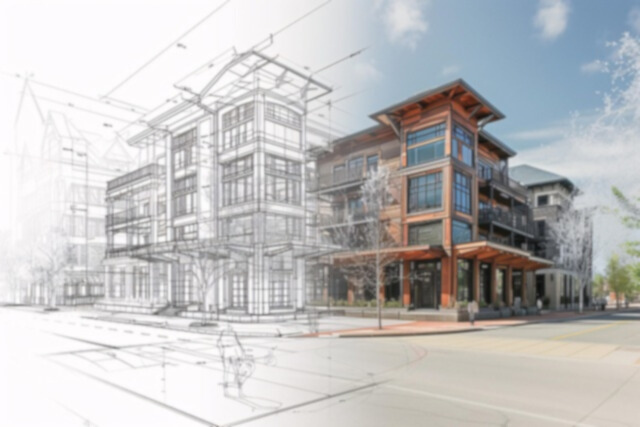
3D Views & Visualization

Three-dimensional views that help clients see the design before construction begins.

Permit & Review Support

Plans prepared for permitting, with revisions handled through approval.

Nationwide Project Support

Based in Lufkin, Texas, working with clients across the country.
How we work

From First Conversation to Construction-Ready Plans

Every project moves through the same collaborative sequence — whether it's a custom home, a remodel, or a commercial build — so you always know what's coming next and nothing gets decided without you.

01

Listen & Define

We start with your goals, site, budget and must-haves.
02

Concept & Layout

Preliminary floor plans and massing for review and refinement
03

Design Development

Dimensions, elevations, sections, and details resolved through your feedback.
04

Construction-Ready Delivery

Final plan set delivered for permitting, pricing, and construction.
FAQ

Drafting and Design, Answered.

Common questions from homeowners, builders, and business owners starting a project with B Squared Design.

Get Started
Do you work on both residential and commercial projects?
Can you work with clients outside of Texas?
What does a finished plan include?
What changed when B Squared joined PEC?
Can you work from sketches or an existing plan?

Need Something Specific?

Tight site constraints, adaptive reuse, complex code requirements — we get it. PEC's architectural team collaborates closely with clients to deliver spaces that solve real-world problems, not just design ones.

Let's create a space that works for you, now and into the future.

Let's Build Smarter, Together